


BEDS3
BATHS1 full
SQUARE FEET1,473
MLS#MDBC2162164
STATUSACTIVE
PROPERTY TYPEResidential - Single Family
SUBDIVISIONHALETHORPE HEIGHTS
SCHOOLBALTIMORE COUNTY PUBLIC SCHOOLS
Property Description
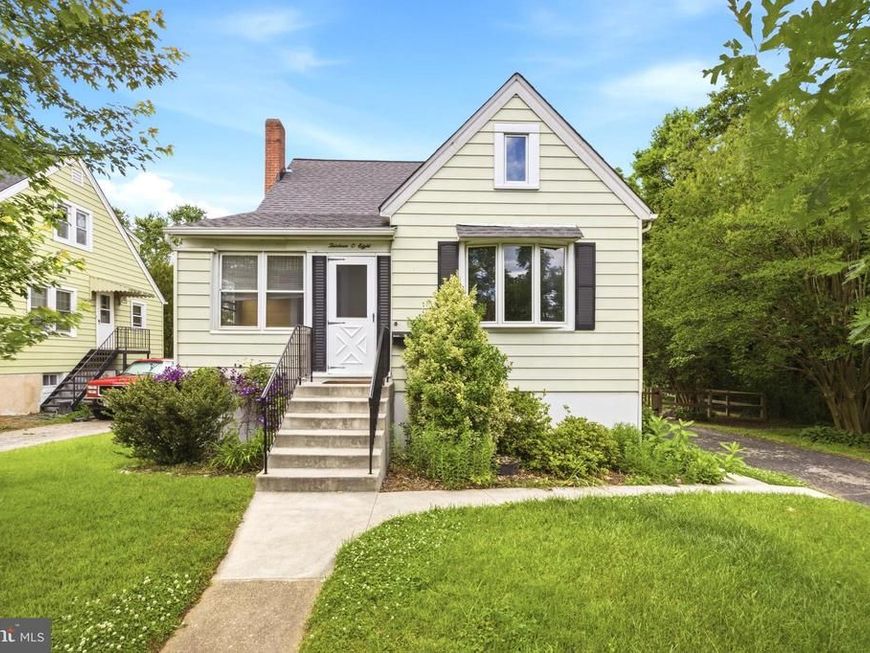
Welcome home to this charming Cape Cod in Halethorpe Heights — a quaint, established, tree-lined neighborhood with an easygoing small-town feel, while still being close to everywhere you need to be. Start your day on the enclosed front porch with a cup of coffee, then step into a bright and inviting living room featuring high ceilings and original hardwood floors that have just been professionally restored and refinished. An arched doorway leads into the dining room and updated kitchen, where you’ll find granite countertops, a tile backsplash, refreshed cabinetry, and stainless steel appliances — including a 5-burner gas stove! Just off the kitchen, a screened porch offers easy walk-down access to the backyard, creating the perfect setup for grilling, entertaining, or relaxing evenings outdoors. Two comfortable bedrooms and a newly renovated full bath are located on the main level, while upstairs, a private third bedroom creates a cozy retreat ideal as a primary suite, guest space, family room or home office. An additional unfinished area currently serves as excellent closet and storage space, but also offers exciting future potential for a walk-in closet and en-suite bath. The owners confirmed this layout could be achieved with minimal disturbance to the first floor. The basement, accessible from the kitchen as well as multiple exterior entrances, provides flexible bonus space with a layout ideal for a rec room, workshop, home office, gym, or additional storage. You’ll also find the laundry area and extra pantry storage here, keeping daily routines neatly tucked away. Outside, the spacious yard backs to trees for a peaceful, tucked-away setting, while a nearby stream enhances the natural surroundings. With usable space in the front, side, and rear yards, there’s plenty of room for gardening, play, entertaining, or simply unwinding outdoors. Parking is easy and ample with a side asphalt driveway accommodating 3–4 vehicles, plus additional off-street parking options including extra space on the curved rear driveway. Additional updates include: Newer roof, Brand new Pella windows (excluding basement windows), Newer furnace, French drain system with sump pumps and fresh paint throughout. This location is hard to beat! Enjoy easy walking access to the shops and restaurants of downtown Arbutus, convenient commuting via the MARC Penn Line at Halethorpe Station, and quick access to I-95, I-695, University of Maryland Baltimore County, and BWI Airport. When you want fresh air, nearby Patapsco Valley State Park offers miles of scenic trails, waterfalls, biking, river spots, and picnic areas to explore. This home truly lives larger than it appears — a welcoming blend of historic charm, thoughtful updates, and everyday comfort. Don’t miss your opportunity to make this special home your own! Professional photos coming soon....owners are finishing up the final special touches on the home.
Property Features
Property Type: Residential - Single Family
Basement: Connecting Stairway, Daylight, Partial, Drainage System, Interior Access, Poured Concrete, Outside Entrance, Side Entrance, Sump Pump, Walkout Level
Basement: Yes
Cooling: Ceiling Fan(s), Window Unit(s), Central A/C
Fireplaces: 1
Fuel Type: Natural Gas
Heating: Baseboard - Hot Water
Home Style: Cape Cod
Lot Size: 0.28 Acres
Roof Type: Asphalt
Stories: 2.0
Taxes: $3,082
Year Built: 1942
Feature Descriptions
Additional Structures: Above Grade, Below Grade
Appliances: Built-In Microwave, Dishwasher, Disposal, Dryer - Gas, Refrigerator, Stainless Steel Appliances, Washer, Water Heater, Oven/Range - Gas
Exterior: Aluminum Siding, Blown-In Insulation
Fencing: Wood, Split Rail, Rear
Fireplace: Wood
Flooring: Hardwood, Solid Hardwood, Wood
Interior: Bathroom - Tub Shower, Ceiling Fan(s), Dining Area, Entry Level Bedroom, Floor Plan - Traditional, Formal/Separate Dining Room, Kitchen - Country, Upgraded Countertops, Wood Floors
Lot: Backs to Trees, Front Yard, Level, Private, Rear Yard, SideYard(s), Stream/Creek
Lot Dimensions: 0.28 Acre(S)
Parking Features: Asphalt Driveway
Parking Notes: 8 Total Parking Spaces
Pet Restrictions: No Pet Restrictions
Rooms: Living Room, Dining Room, Kitchen, Storage Room
Sewer: Public Sewer
SQFT Above Finished: 1473
SQFT Total Finished: 1473
Structure Type: Detached
Total Garage/Parking Spaces: 8
Utilities: Cable TV Available, Natural Gas Available, Electric Available, Phone Available
Water: Public
Windows: Double Pane, Double Hung
Local Schools
School District: BALTIMORE COUNTY PUBLIC SCHOOLS
Listed By / Shown By
Listed By
Agency Name: Taylor Properties
Agency Phone: 3019702447
Shown By
Agent Name: Jerry Moyer
Agent Phone: (610) 468-8225
Agency Title: Berkshire Hathaway HomeServices Homesale Realty

 First American
Estimate Your Payment
Estimated Payment
$ 1,160.52 per month $798.98 Principal & Interest $256.83 Property Tax $104.71 Homeowner's Insurance


 Corporate Office - 215 S Centerville Rd. Lancaster, PA 17603
1308 Elm Road | MLS# MDBC2162164
This single family home located at 1308 Elm Road, Halethorpe, MD 21227 is currently listed for sale with an asking price of $359,000. This property was built in 1942 and has 3 bedrooms and 1 full baths with 1473 sq. ft. Elm Road is located in the HALETHORPE HEIGHTS subdivision within the BALTIMORE COUNTY PUBLIC SCHOOLS school district. Search HALETHORPE HEIGHTS real estate on www.jerrymoyerhomes.com today.